01
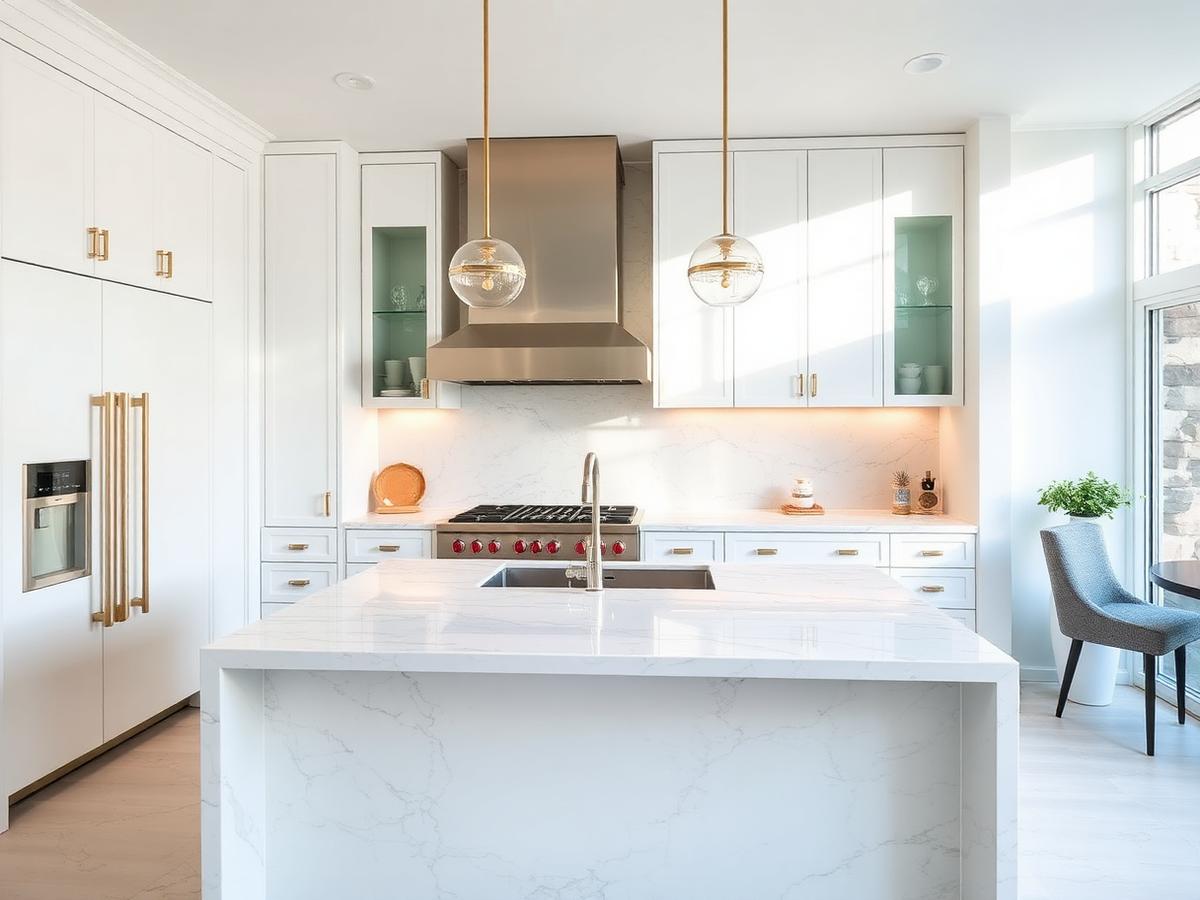
Kitchen remodeling
Layout changes, cabinetry, countertops, lighting, and appliance integration built around how you cook.

Our Remodeling Division handles kitchens, bathrooms, and basements from first sketch through final walkthrough.
Layout, selections, and sequencing get settled before demolition, which helps minimize unexpected change orders and keeps project timelines realistic.
What this division does
Layout changes, cabinetry, countertops, lighting, and appliance integration built around how you cook.
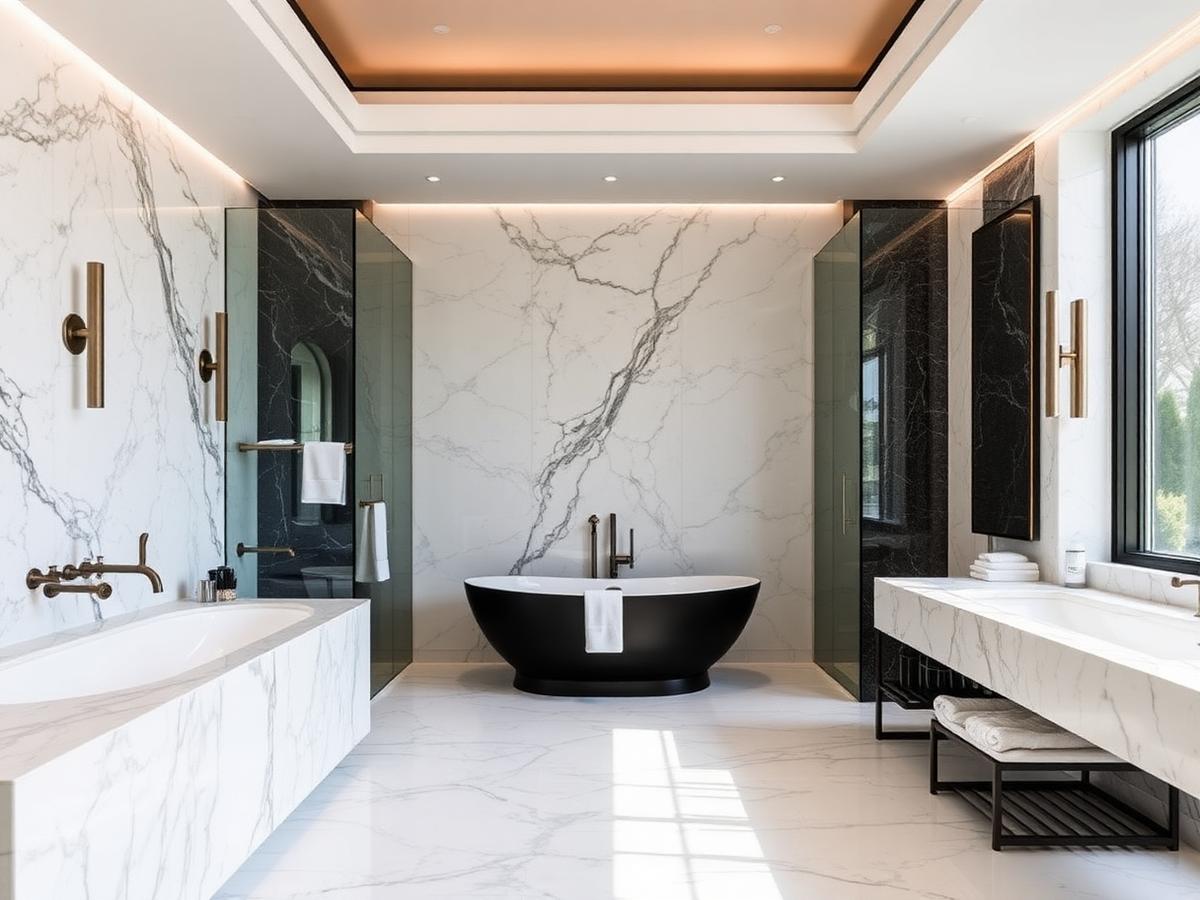
Tiled showers, vanities, waterproofing, and proper ventilation designed for lasting performance in wet environments.
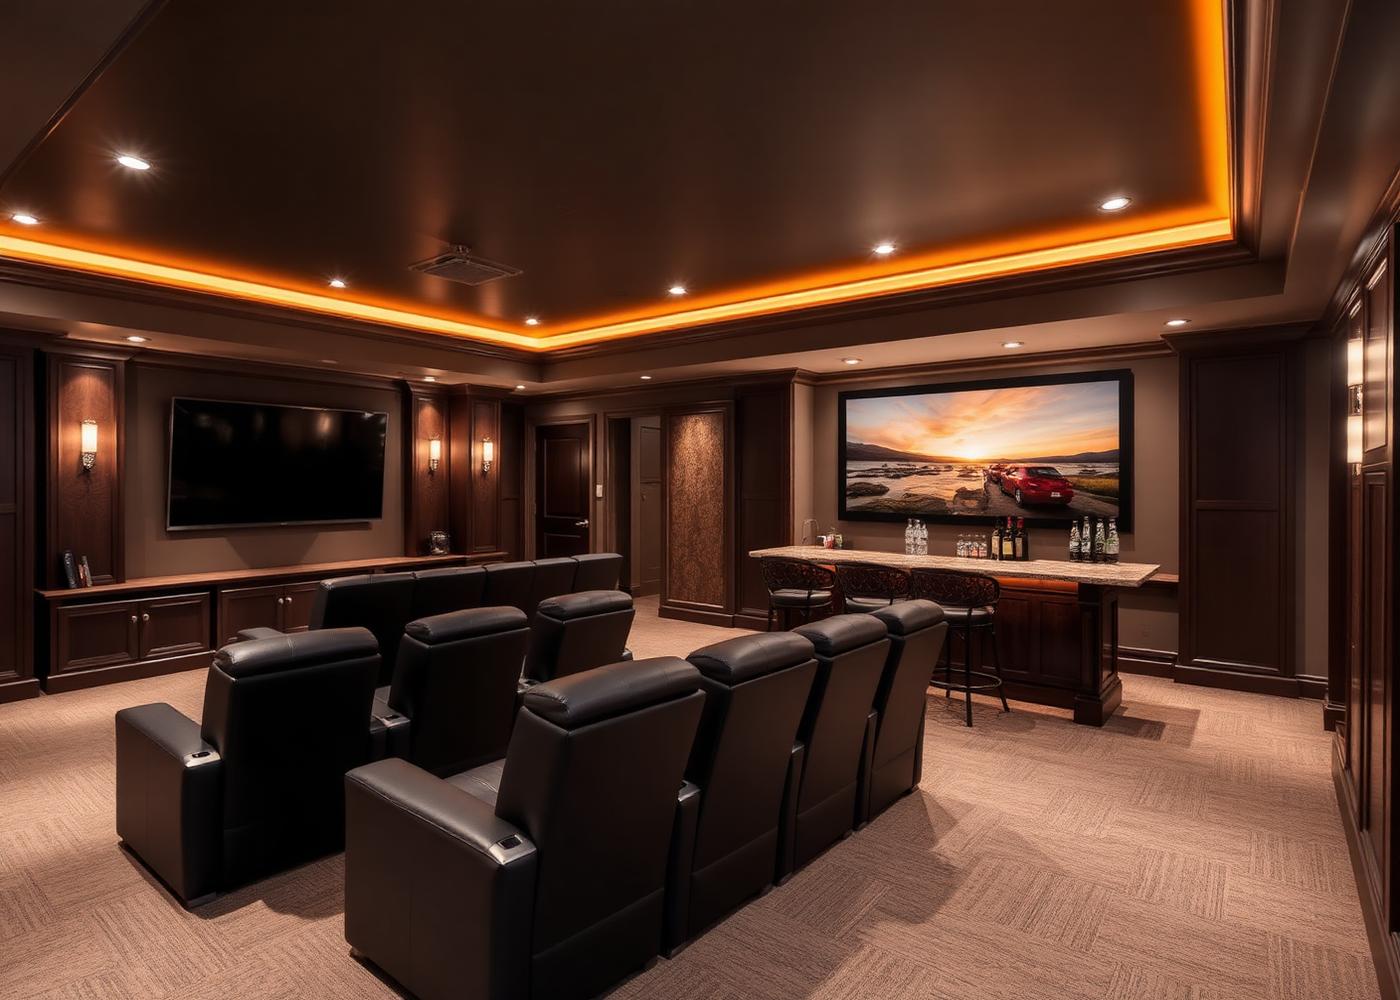
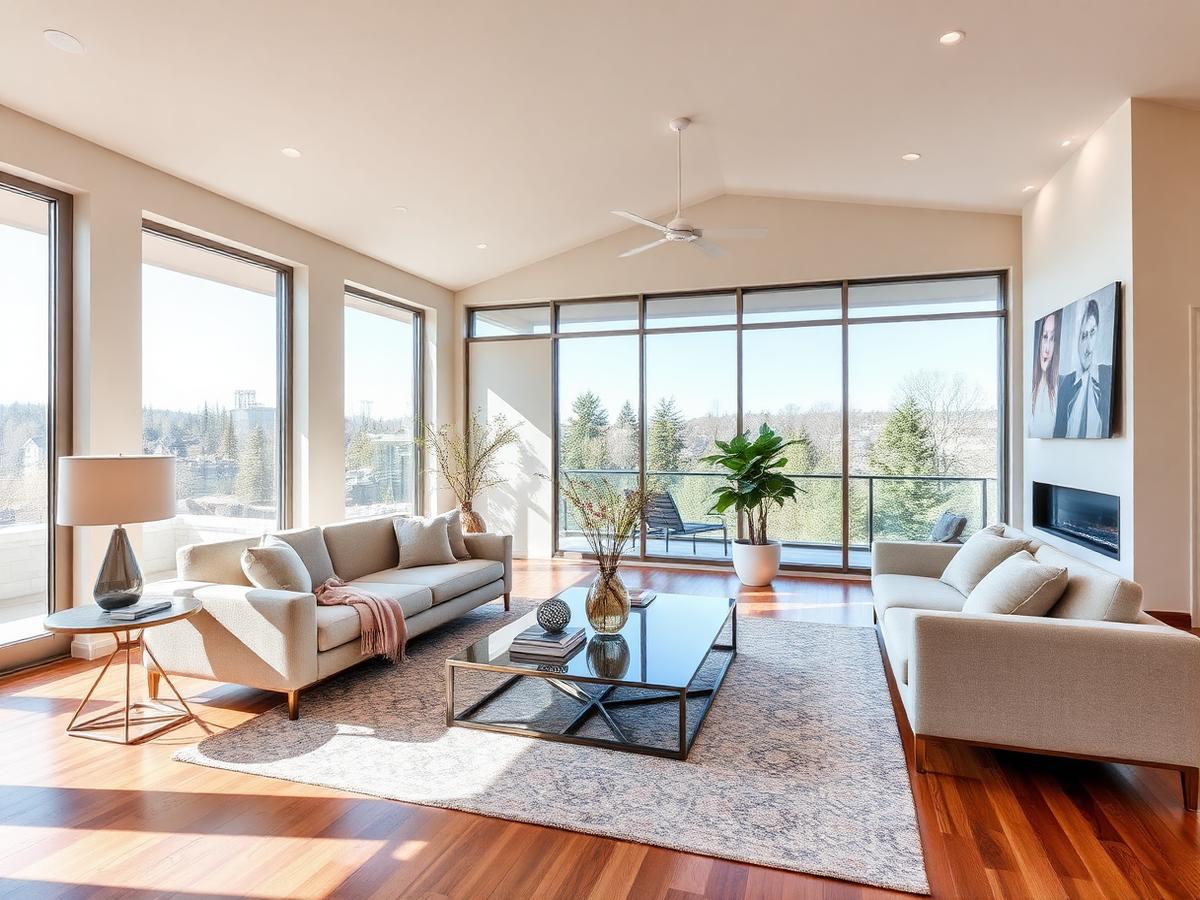
Moisture control, insulation, egress, and finished living space that feels like part of the house.
The same person runs your project daily, so you never chase answers between trades.
We narrow the choices to options that fit your budget and style instead of handing you a catalog.
Dust barriers, protected paths, and a tidy site every evening to minimize disruption when the home remains occupied during construction.
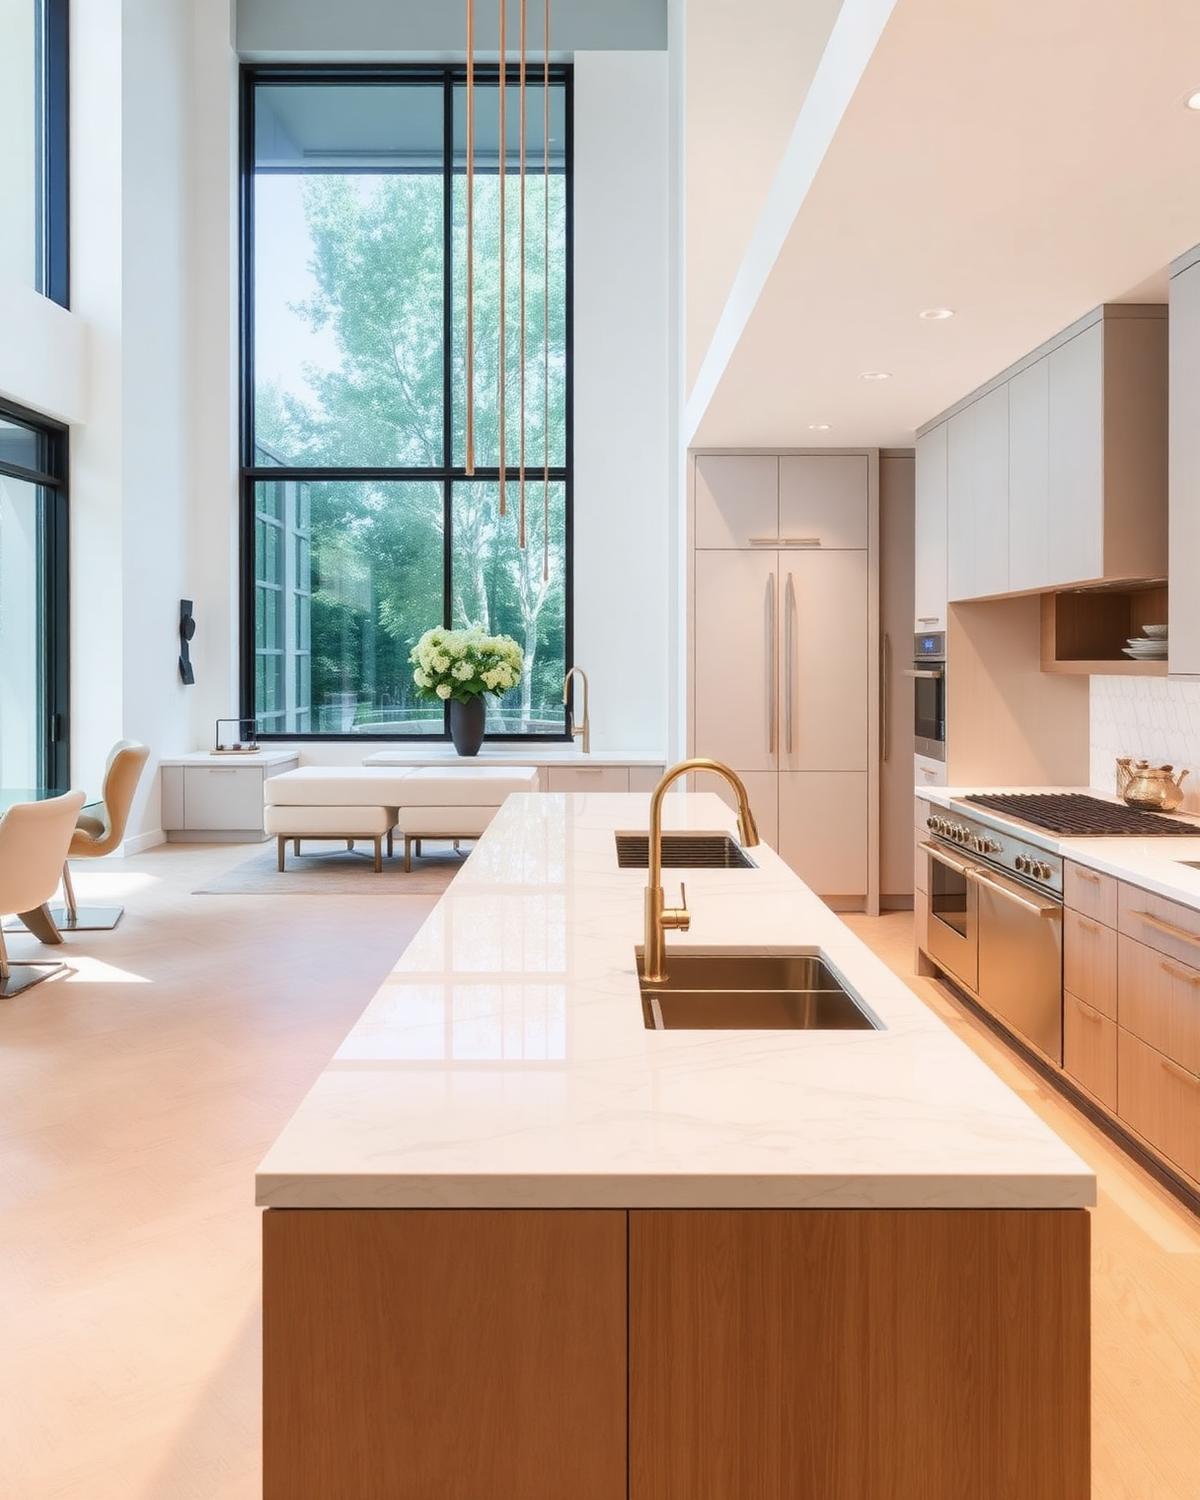
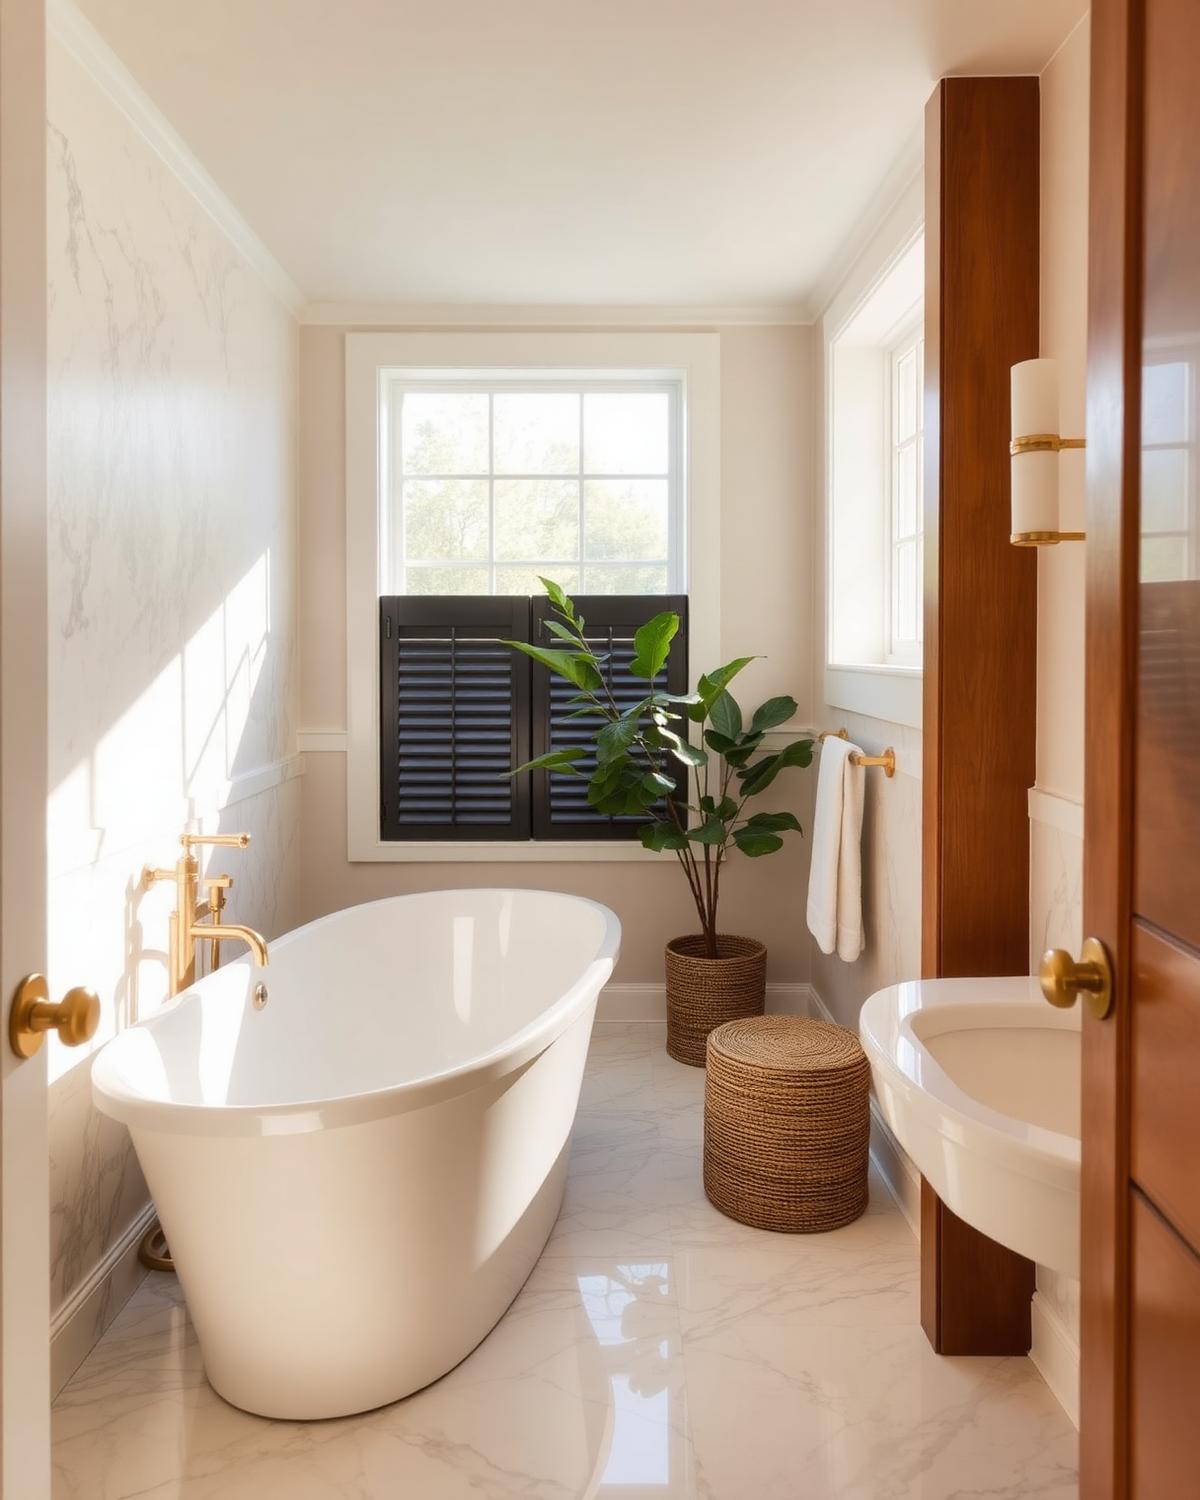
A look at the finishes, materials, and details this division delivers.
Every division follows the same disciplined process, so the experience feels the same whether we are replacing a roof or rebuilding a kitchen.
We walk the space with you, listen to how you live, and confirm what the project really needs.
You receive a written scope and a transparent estimate with materials, timeline, and milestones spelled out.
One lead runs the work daily, protects your home, and keeps you updated as the project moves.
We review every detail together, correct anything on the list, and leave the space clean.
Most kitchens run six to ten weeks on site once materials are in hand. Structural changes extend that, and we say so before we start.
Usually yes. We phase the work, set up dust barriers, and keep a temporary setup available where it makes sense.
Yes. We pull the required permits and coordinate inspections as part of the scope.
Absolutely. We build from your drawings and flag anything that will cause trouble in the field before it costs you money.
Tell us what you have in mind and we'll follow up with clear next steps, honest guidance, and a written estimate.